
Just Listed
Address
2323 E Rosebrier Street, Springfield, MO
Price
$ 395,000
Property Attributes
- MLS#60337966
- TypeSingle Family
- Listing Status Active
- CountyGREENE
- CitySpringfield
- NeighborhoodBrentwood So
- Zip65804
- StyleTraditional
- Year Built1967
- Taxes$ 3778
- Price$ 395,000
- Bedrooms4
- Full Bathrooms3
- Half Bathrooms0
- Sqr Footage4829
- Lot Size0.42 Acres
Data Source:
Southern Missouri Regional MLS (SOMO)
Property Description
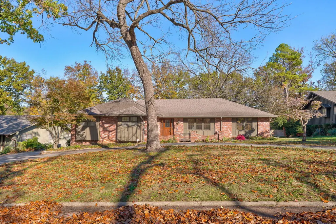
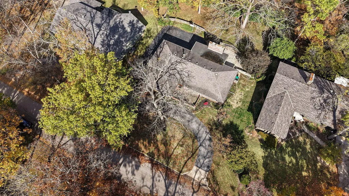
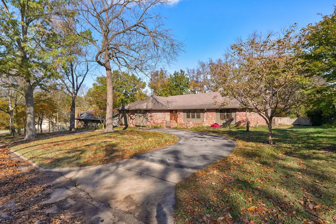
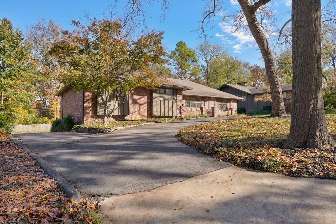
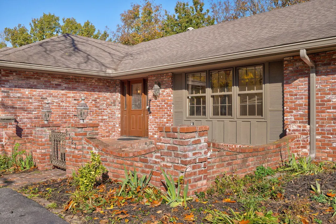
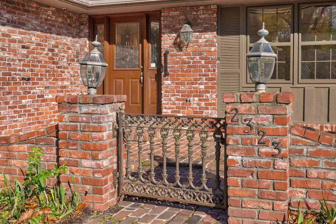
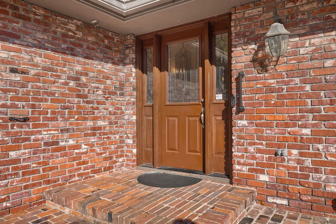
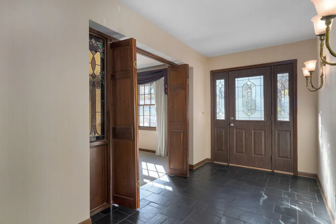
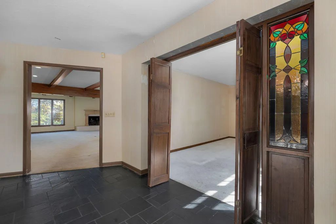
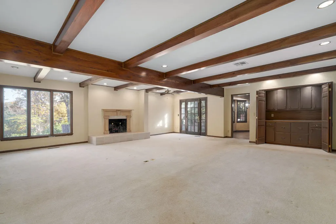
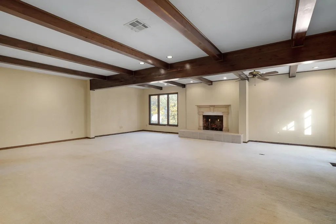
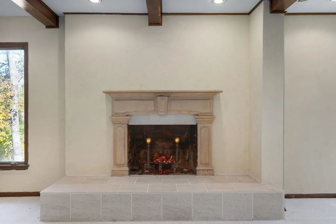
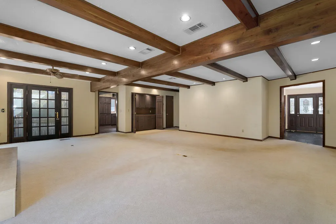
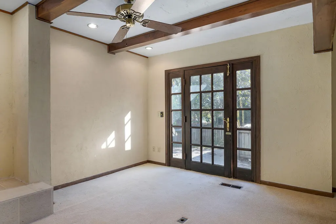
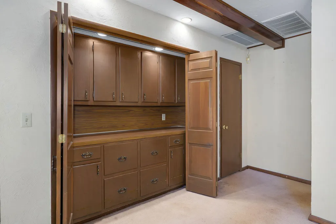
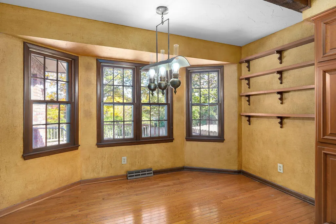
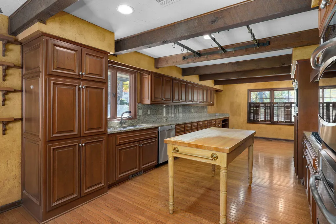
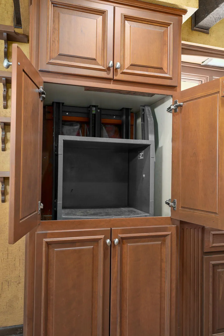
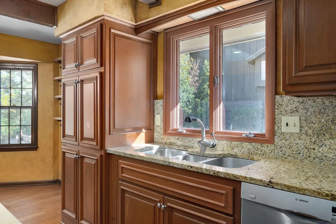
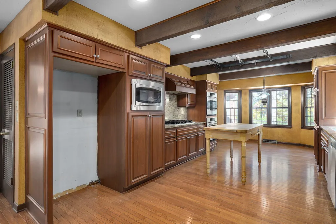
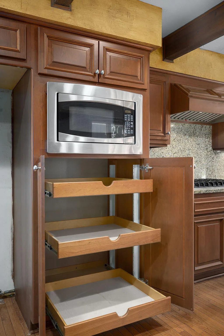
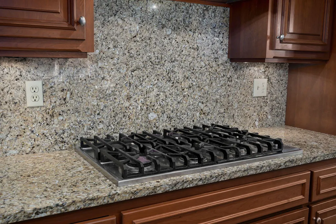
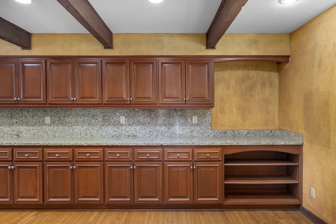
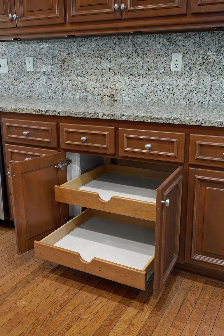
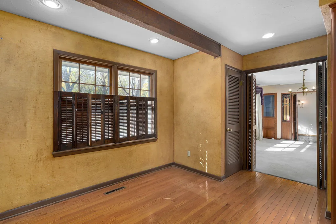
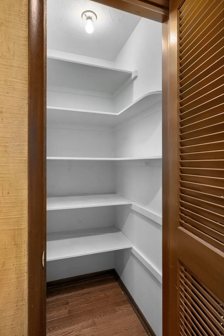
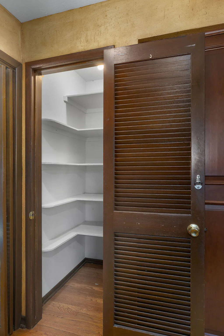
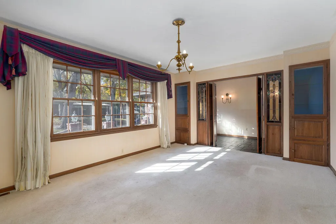
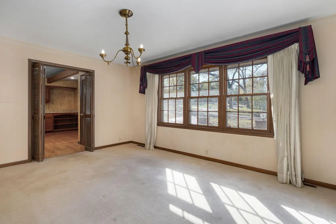
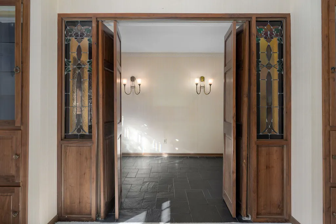
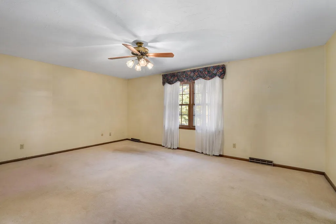
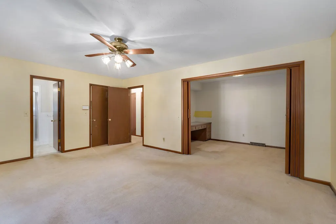
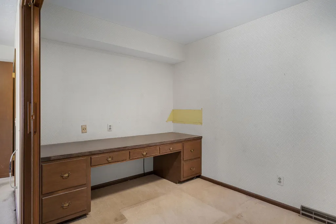
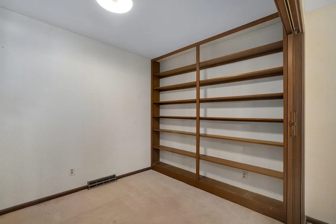
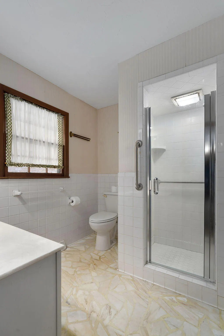
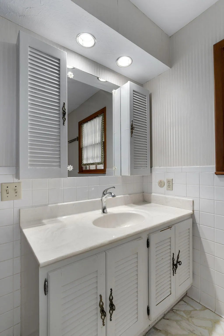
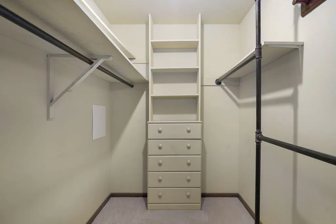
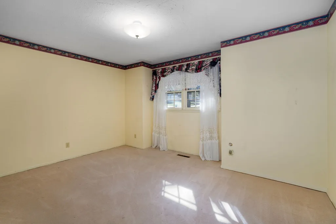
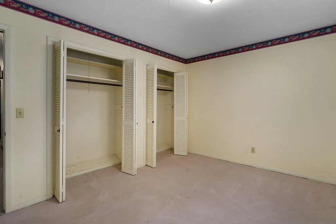
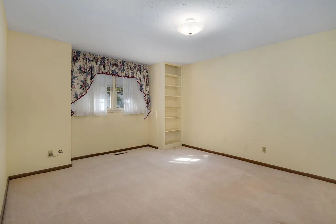
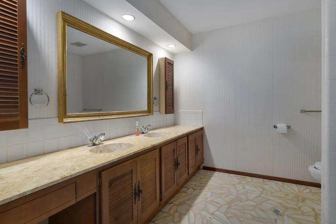
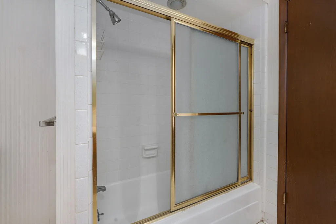
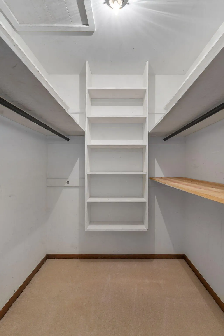
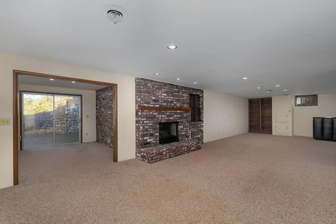
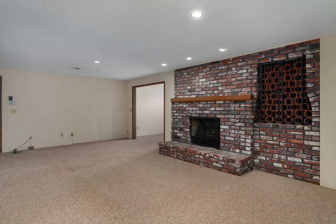
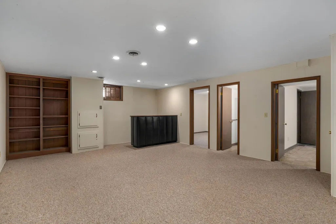
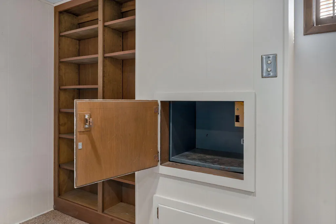
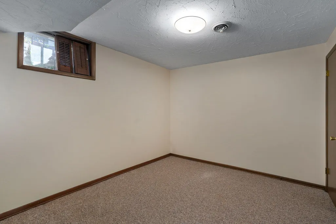
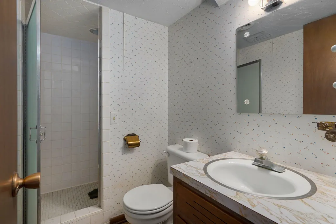
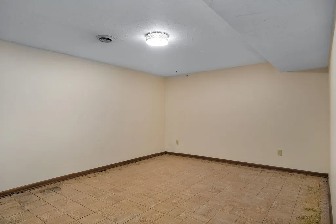
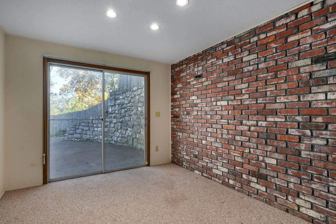
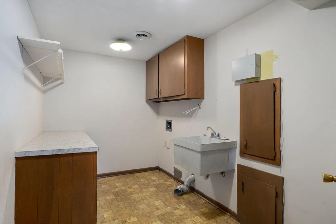
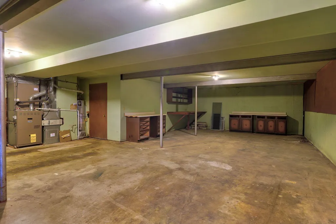
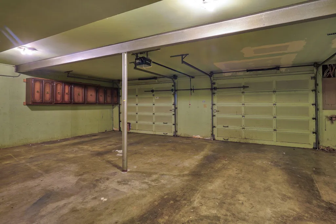
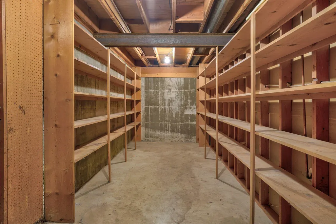
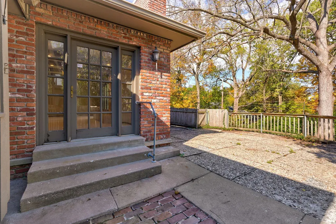
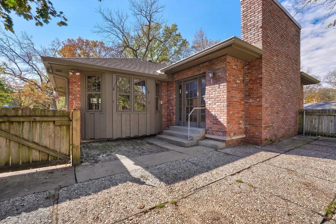
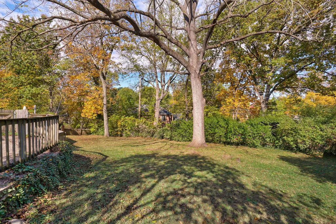
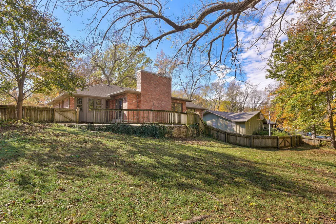
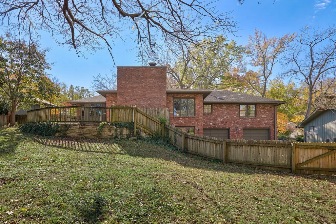
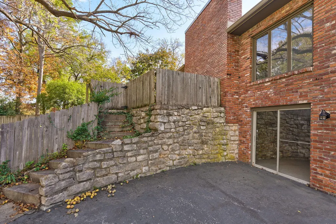
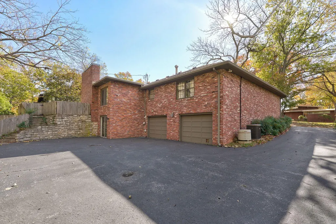
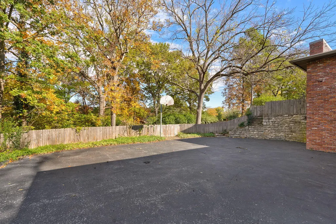
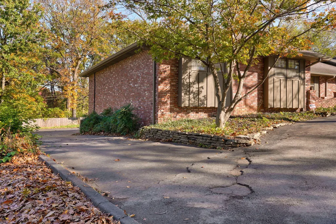
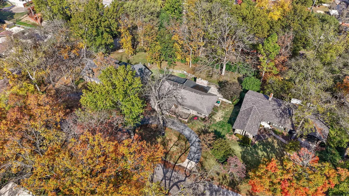
Full of Brentwood charm and character, this nearly all-brick home in Brentwood South presents a rare opportunity to come make it your own. From the circle driveway, mature trees, and charming courtyard entrance to the fenced backyard and large patio, the exterior offers plenty of appeal. Inside, you'll find distinctive architectural details and features that give this home a personality all its own. The expanded living room features exposed wood beams and a gorgeous fireplace, while the formal dining room is accented by stained glass at the entry. The eat-in kitchen offers soft-close cabinetry with pullouts, granite countertops, a commercial-grade Viking gas cooktop, double wall ovens, a functioning dumbwaiter, and a unique light fixture created by local artist Don Stocker. The main level also offers abundant storage, a hall bathroom with a gorgeous mid-century vanity and original marble floors, and a spacious primary suite with plenty of potential. The adjoining office could become a beautiful dressing room or expanded closet space, while the existing walk-in closet offers flexibility to keep the current layout or reimagine the space to expand the ensuite bathroom. Downstairs, multiple living areas provide plenty of room to spread out, along with a fireplace, built-in wine rack, leather-wrapped wet bar, fourth bedroom, and bonus room ideal for an office, hobby space, or home gym. The nearly 42-foot-deep garage offers exceptional room for vehicles, storage, or workspace and is accessed by a long driveway running along the back of the home. Priced at a great value and being sold as-is, this is a rare opportunity to take a home with this much character and potential and make it your own.
| Elementary School | Middle School | High School |
|---|---|---|
| SGF-Field Elementary School | SGF-Pershing Middle School | SGF-Glendale High School |
| Price History | |
|---|---|
| 11/6/2026 | Listed $395,000 |
General Features
| Sewer | Public Sewer |
|---|---|
| Heating | Forced Air |
| Cooling | Central Air |
| Possession | Closing |
| Roof | Composition |
| Appliances | Gas Cooktop,Gas Water Heater,Built-In Electric Oven,Commercial Grade,Exhaust Fan,Microwave,Dishwasher |
| Garage Spaces | 3 |
| Patio/Porch Features | Patio,Front Porch |
| Architectural Style | Traditional |
| Security Features | Smoke Detector(s) |
| Construction Materials | Wood Siding,Brick |
| Year Built | 1967 |
| Stories Count | 1 |
| Levels | One |
| Property Subtype | Single Family Residence |
| Tax Year | 2025 |
| County | Greene |
| Property Type | Residential |
| Subdivision Name | Brentwood So |
| Garage Y/N | Yes |
| Full Baths | 3 |
| Status | Active |
| Directions | Head East on Battlefield Rd to Barnes Ave. At Barnes Ave head North to Rosebrier St. Turn East on Rosebrier St and head to property on North side of street. |
| High School | SGF-Glendale |
| City | Springfield |
| Elementary School | SGF-Field |
| Tax Annual Amount | 3778.85 |
| Middle/Junior High School | SGF-Pershing |
| Standard Status | Active |
| Legal Description | BRENTWOOD SOUTH 2ND ADD LOT 50 |
| AttributionContact | klrw369@kw.com |
| Vacation Rental | No |
| Docks/Slips | No |
Interior Features
| Interior Amenities | High Speed Internet,W/D Hookup,Laminate Counters,Granite Counters,Beamed Ceilings,Walk-In Closet(s),Walk-in Shower,Wet Bar |
|---|---|
| Basement | Plumbed,Finished,Full |
| Flooring | Carpet,Marble,Tile,Hardwood |
| Fireplace Features | Living Room,Basement,Two or More,Wood Burning,Gas |
| Basement (Y/N) | Yes |
| Window Features | Single Pane,Storm Window(s),Double Pane Windows,Mixed |
| Fireplace Y/N | Yes |
| Above Grade Finished Area | 2516 |
| Total Bedrooms | 4 |
| Below Grade Finished Area | 2313 |
| Room Type | Master Bedroom,Pantry,Bonus Room,Living Areas (2),Office |
| Total Baths | 3 |
Exterior Features
| Exterior Amenities | Rain Gutters |
|---|---|
| Fencing | Wood,Full |
| Parking Features | Circular Driveway,Garage Faces Rear |
| Lot Features | Landscaping |
| Water Source | City |
| Foundation Details | Poured Concrete |
| Building Area Total | 5156 |
| Lot Size Acres | 0.42 |
| Road Surface Type | Asphalt |
| Road Frontage Type | City Street |
| Entry | Walk In |
Amenities
- Foreclosure
- Views
- Short Sale
- New Construction
- Adult 55+
- Lease To Own
- No HOA Fees
- Furnished
- Primary On Main
- Air Conditioning
- Seller Finance
- Green
- Fixer Upper
- Horse
- Golf
- Fireplace
- Deck
- Garage
- Basement
- Pool
Property vs Single Family Average in 65804
Price
Taxes
Year Built
In The Neighborhood
Just Listed
Springfield
$ 599,900
- Type
- Single Family
- Size
- 3,700 SqFt
- Rooms
- 5 Beds + 2.5 Baths
 Keller Williams Local
Springfield
$ 415,000
- Type
- Single Family
- Size
- 3,498 SqFt
- Rooms
- 5 Beds + 2.5 Baths
Keller Williams Local
