
Address
407 Millwood Drive, Branson West, MO
Price
$ 550,000
Property Attributes
- MLS#60336761
- TypeSingle Family
- Listing Status Active
- CountySTONE
- CityBranson West
- NeighborhoodMill Wood Estates
- Zip65737
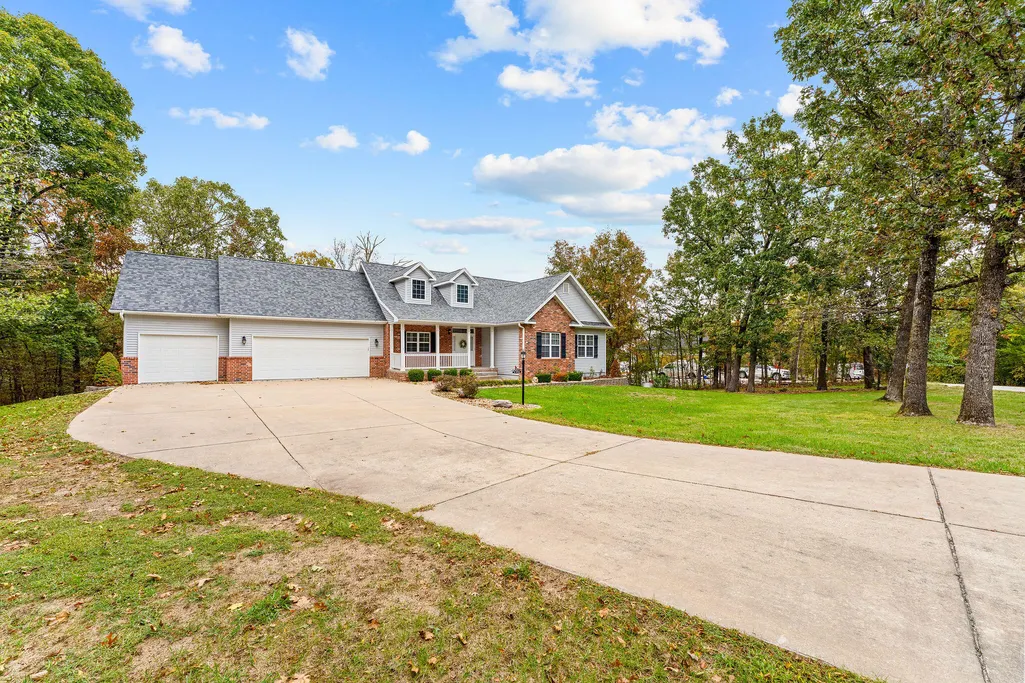
- StyleRanch
- Year Built2008
- Taxes$ 1701
- Price$ 550,000
- Bedrooms5
- Full Bathrooms3
- Half Bathrooms0
- Sqr Footage3308
- Lot Size0.83 Acres
Data Source:
Southern Missouri Regional MLS (SOMO)
Property Description
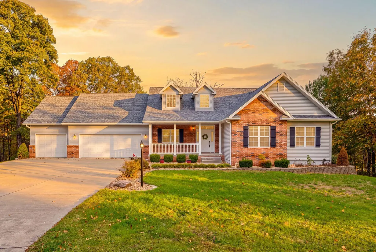
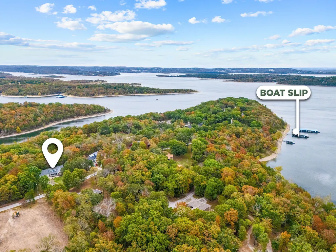
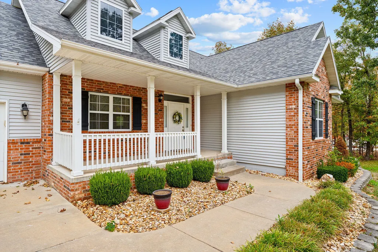
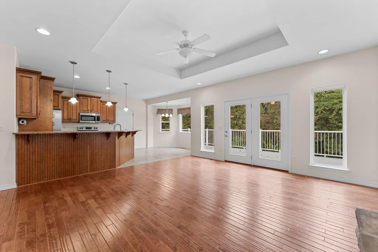
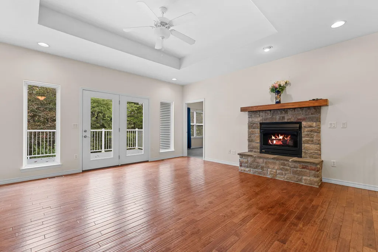
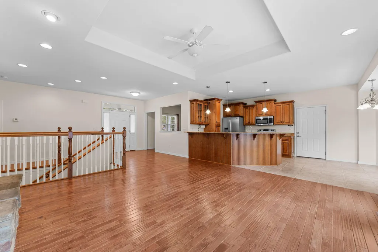
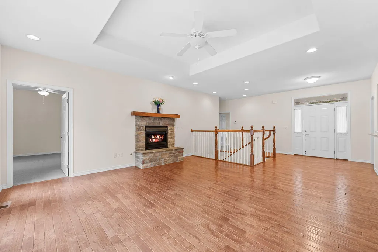
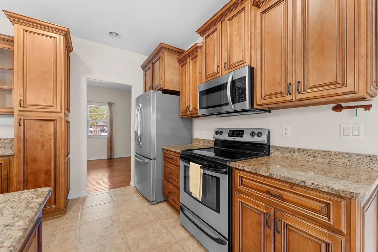
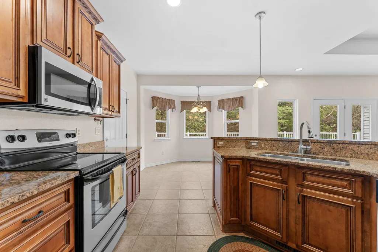
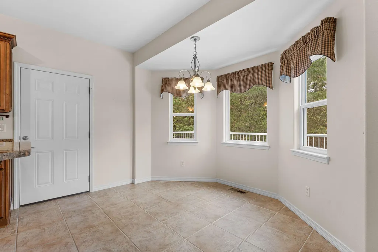
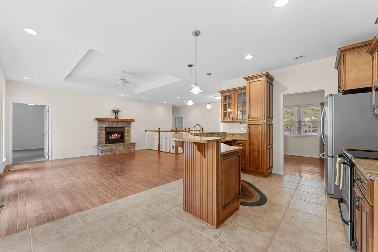
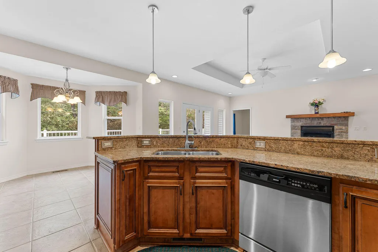
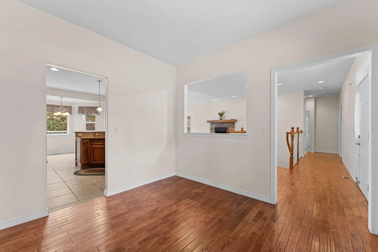
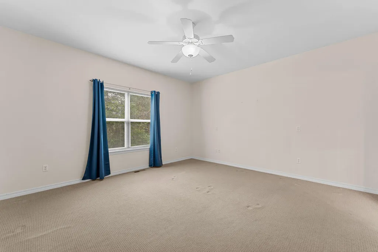
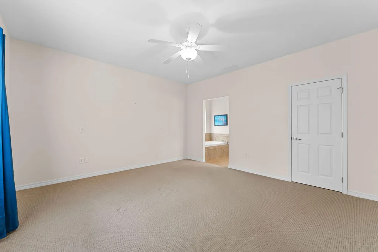
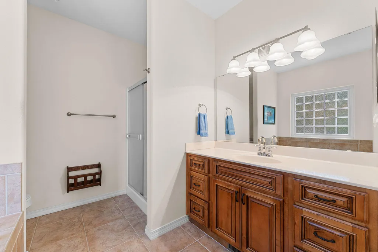
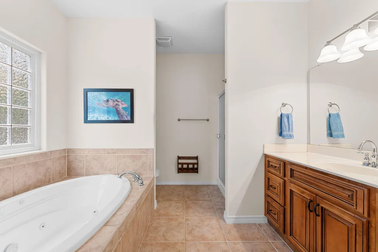
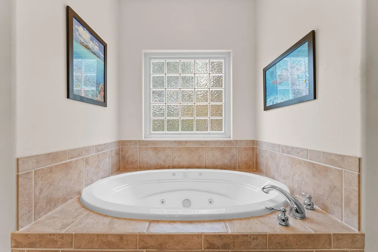
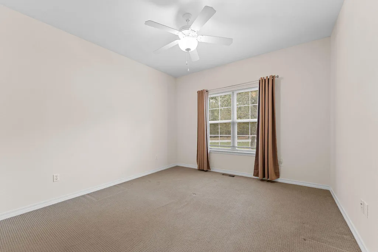
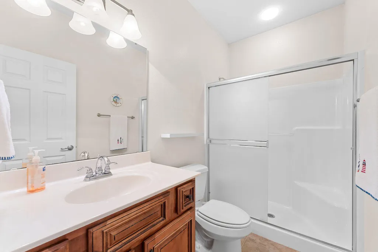
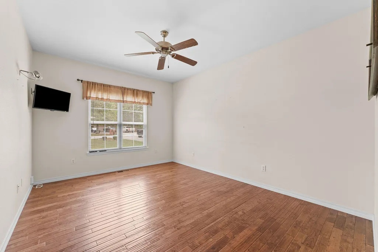
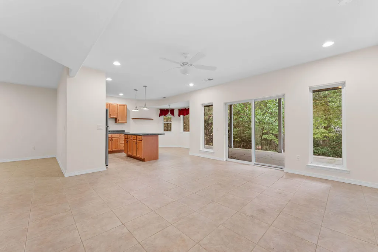
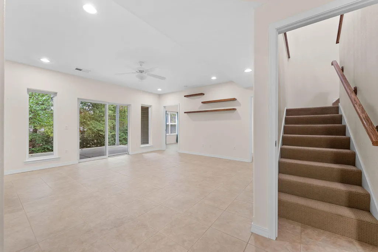
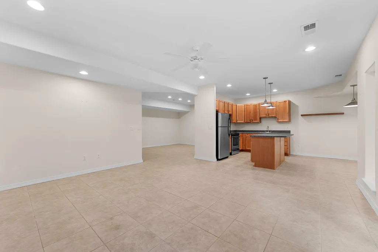
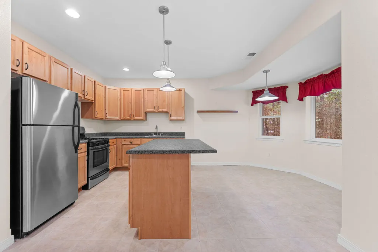
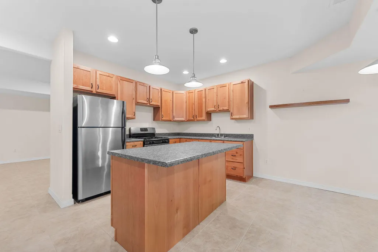
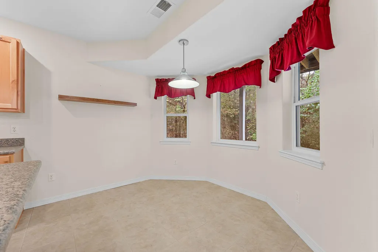
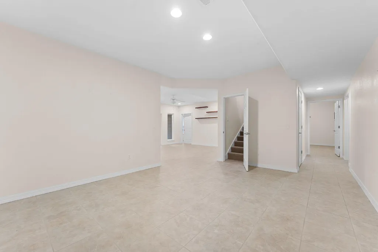
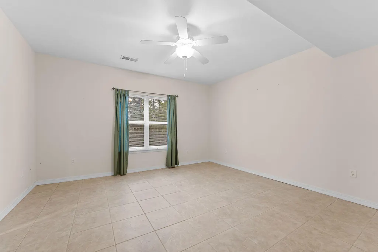
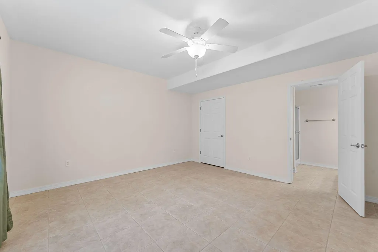
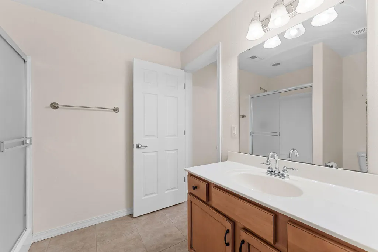
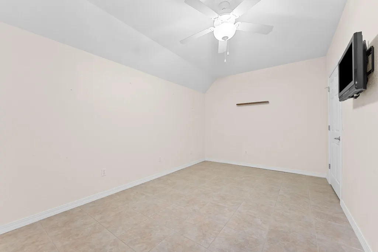
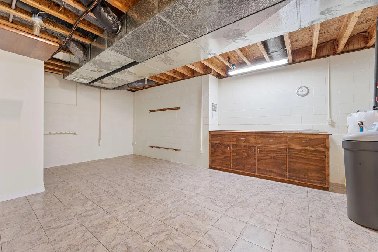
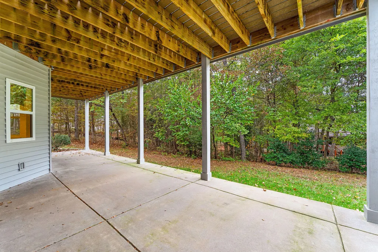
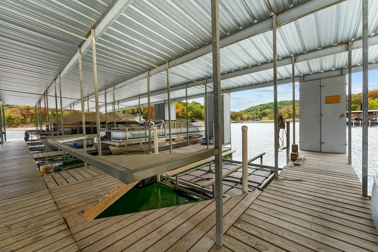
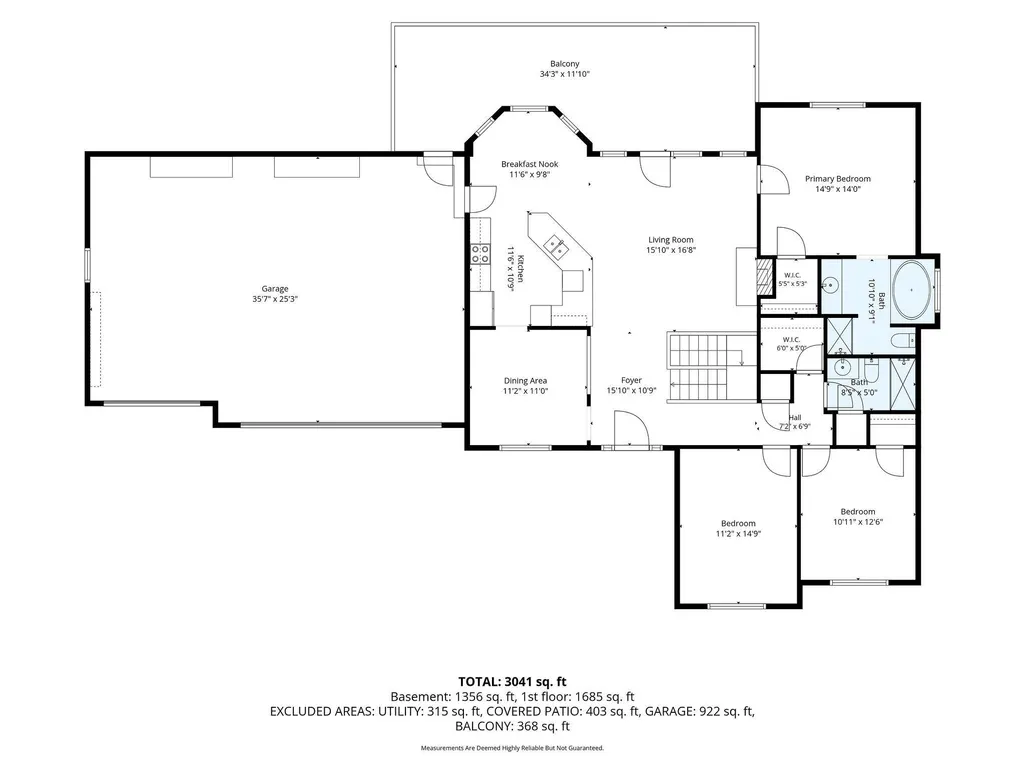
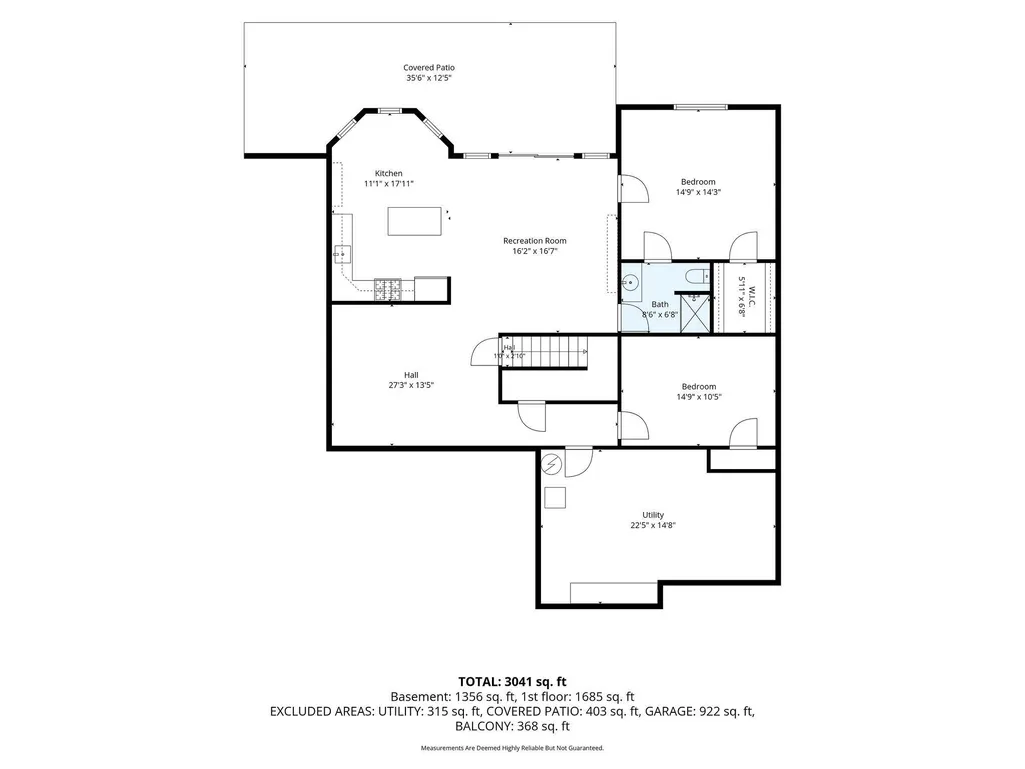
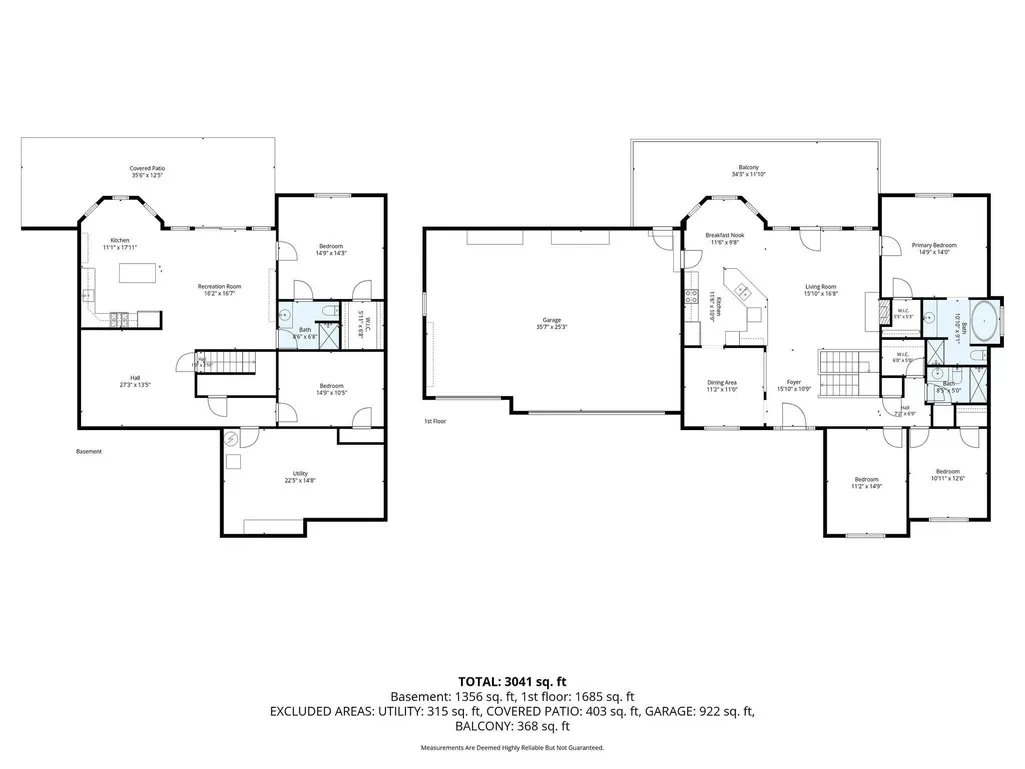
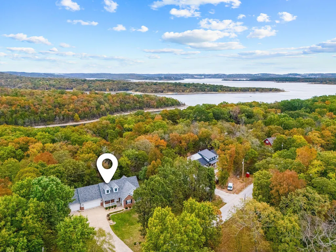
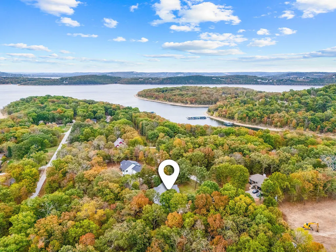
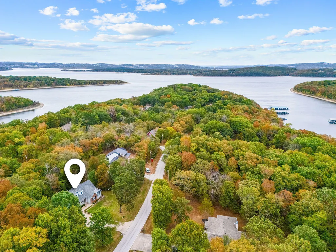
Welcome to this 5-bedroom, 3-bathroom home offering 3,300+ square feet on a flat .83-acre lot in a Table Rock Lake subdivision. Inside, the main level features a living room with a gas fireplace and a kitchen with granite countertops. The primary suite includes a jetted tub and a walk-in shower. The walk-out lower level adds flexibility with a second kitchen, a bonus room, and a mechanical room/workshop/storage area. Two full kitchens, one on each level, provide options for a variety of living arrangements. Recent updates and systems include a new HVAC, a water filtration system, and a water softener. The level lot offers plenty of room for outdoor activities and enjoying the Ozarks setting. Lake access is within reach: a 10'x24' boat slip with a lift and locker is available for purchase for an additional $75,000, located within walking distance of the home. Be sure to take the virtual tour and schedule your showing today!
| Elementary School | Middle School | High School |
|---|---|---|
| Reeds Spring Elementary School | Reeds Spring Middle School | Reeds Spring High School |
| Price History | |
|---|---|
| 10/21/2026 | Listed $575,000 |
| 11/6/2026 | 5$550,000 |
General Features
| Sewer | Septic Tank |
|---|---|
| Heating | Heat Pump,Central |
| Cooling | Central Air,Ceiling Fan(s) |
| Possession | Closing |
| Roof | Composition |
| Appliances | Dishwasher,Free-Standing Propane Oven,Free-Standing Electric Oven,Refrigerator,Water Softener Owned,Disposal |
| HOA Fee | 500 |
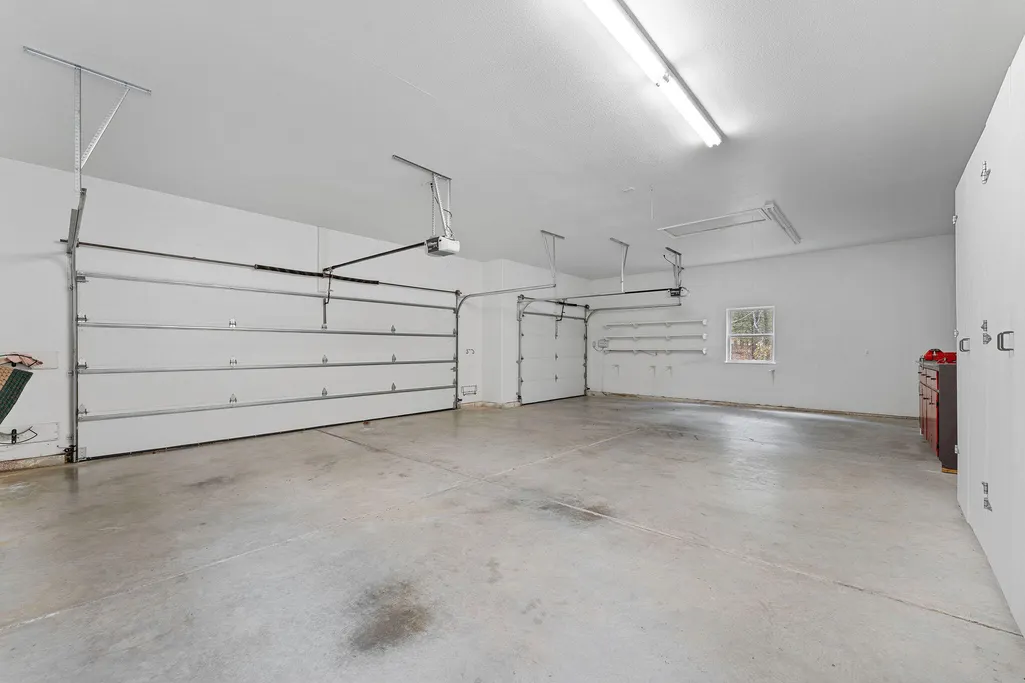
| Garage Spaces | 3 |
| Association Fee Includes | Water |
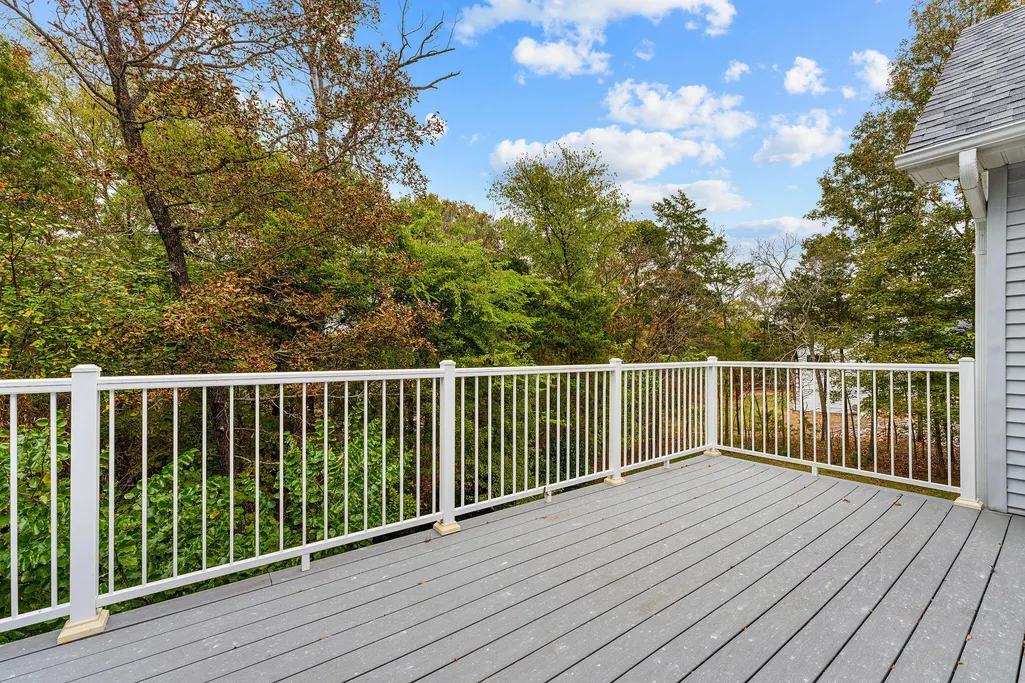
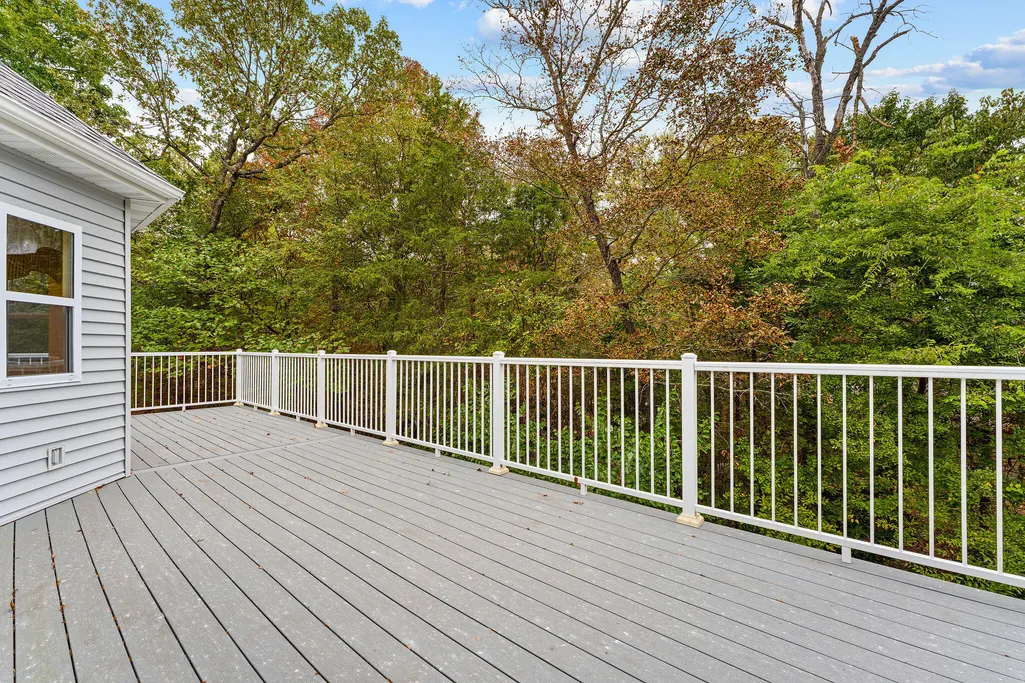
| Patio/Porch Features | Patio,Covered,Deck |
| Architectural Style | Ranch |
| Security Features | Smoke Detector(s) |
| Construction Materials | Vinyl Siding |
| Year Built | 2008 |
| Stories Count | 2 |
| Township | 22 |
| Levels | Two |
| Property Subtype | Single Family Residence |
| Tax Year | 2025 |
| Assoc Fee Paid Per | Annually |
| County | Stone |
| Property Type | Residential |
| Subdivision Name | Mill Wood Estates |
| Garage Y/N | Yes |
| Full Baths | 3 |
| Status | Active |
| Directions | From Branson West,take Highway 13 south,turn left onto DD then turn left onto Millwood Drive and follow to 407 Millwood Drive on the left with a sign in the yard. |
| High School | Reeds Spring |
| City | Branson West |
| Elementary School | Reeds Spring |
| Tax Annual Amount | 1701.04 |
| Middle/Junior High School | Reeds Spring |
| Virtual Tour | https://www.zillow.com/view-imx/528de946-b00c-4af1-be53-989590d23ed4?setAttribution=mls&wl=true&initialViewType=pano&utm_source=dashboard |
| Standard Status | Active |
| Virtual Tour | https://www.zillow.com/view-imx/528de946-b00c-4af1-be53-989590d23ed4?setAttribution=mls&wl=true&initialViewType=pano&utm_source=dashboard |
| AttributionContact | 417-334-1892 |
| Vacation Rental | No |
| Docks/Slips | Yes |
Interior Features
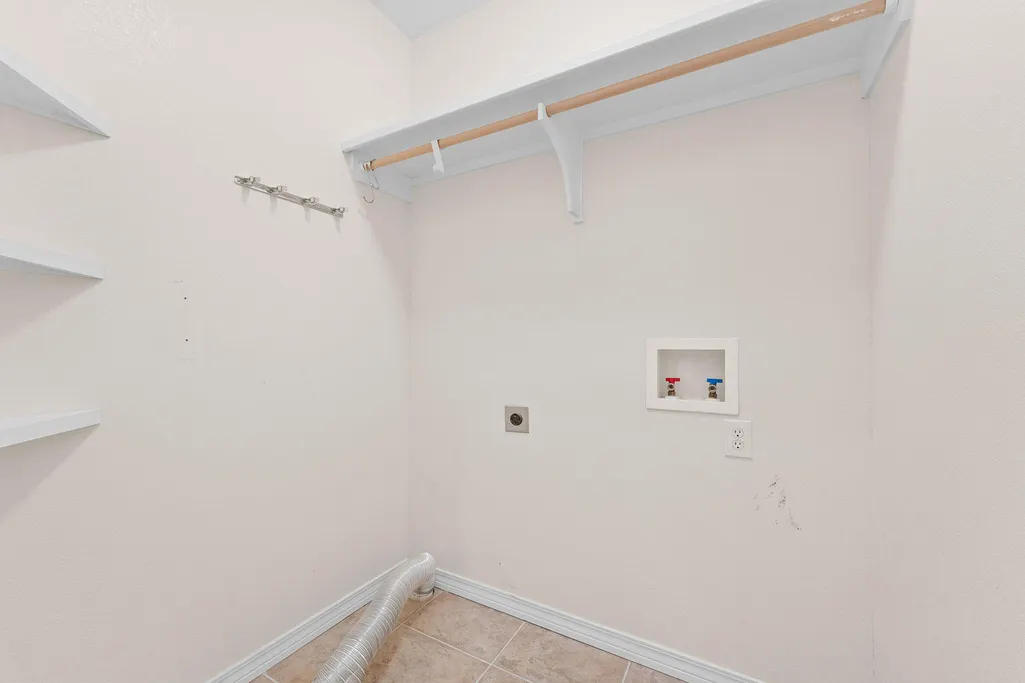
| Interior Amenities | High Speed Internet,Tray Ceiling(s),Solid Surface Counters,Granite Counters,W/D Hookup,Walk-In Closet(s) |
|---|---|
| Basement | Walk-Out Access,Finished,Interior Entry,Full |
| Flooring | Carpet,Engineered Hardwood,Tile |
| Fireplace Features | Living Room,Propane,Stone |
| Basement (Y/N) | Yes |
| Window Features | Window Coverings,Double Pane Windows,Blinds |
| Fireplace Y/N | Yes |
| Above Grade Finished Area | 1654 |
| Laundry Features | Main Floor |
| Total Bedrooms | 5 |
| Below Grade Finished Area | 1654 |
| Room Type | Master Bedroom,Family Room - Down |
| Total Baths | 3 |
Exterior Features
| Exterior Amenities | Rain Gutters,Cable Access |
|---|---|
| Parking Features | Covered,Paved,Garage Faces Front,Garage Door Opener,Driveway |
| Lot Features | Landscaping,Level,Paved Frontage |
| Water Source | Public |
| Foundation Details | Brick/Mortar,Poured Concrete,Slab |
| Building Area Total | 3308 |
| Lot Dimensions | 162.8x188.4x201.96x167.78 |
| Lot Size Acres | 0.83 |
| Road Surface Type | Asphalt |
| Road Frontage Type | County Road |
| Other Equipment | Water Filtration |
Amenities
- Foreclosure
- Views
- Short Sale
- New Construction
- Adult 55+
- Lease To Own
- No HOA Fees
- Furnished
- Primary On Main
- Air Conditioning
- Seller Finance
- Green
- Fixer Upper
- Horse
- Golf
- Fireplace
- Deck
- Garage
- Basement
- Pool
Property vs Single Family Average in 65737
Price
Taxes
Year Built
Visits

