
Just Listed

Address
1987 W Arlington Street, Springfield, MO
Price
$ 299,900
Property Attributes
- MLS#60334916
- TypeSingle Family
- Listing Status Active
- CountyGREENE
- CitySpringfield
- NeighborhoodSouthland Village
- Zip65810
- StyleTraditional,Ranch
- Year Built1998
- Taxes$ 2267
- Price$ 299,900
- Bedrooms3
- Full Bathrooms2
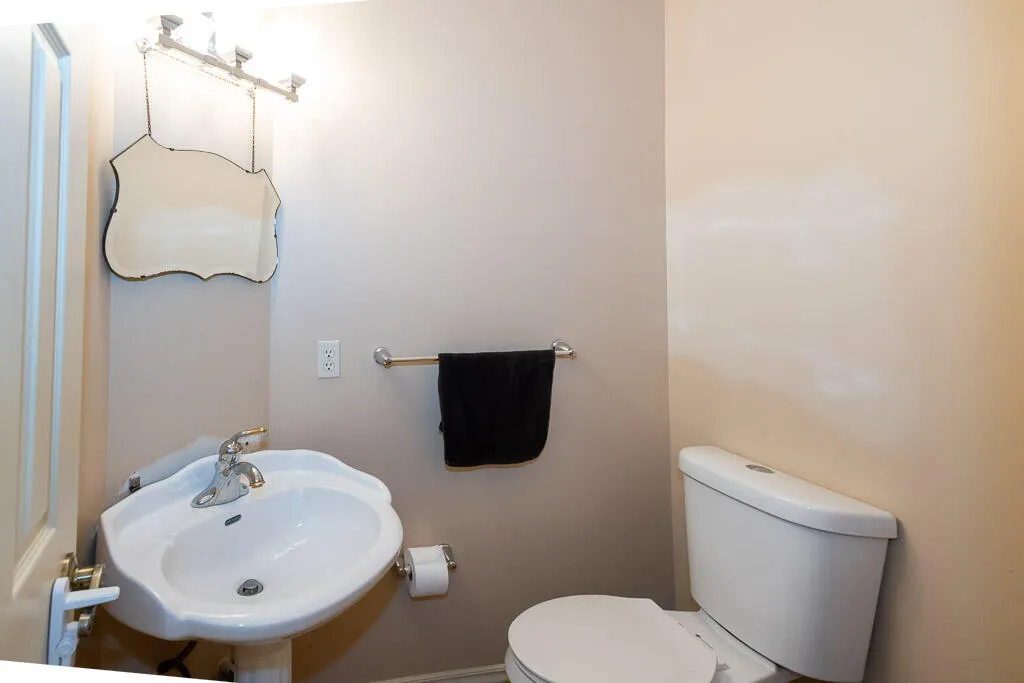
- Half Bathrooms1
- Sqr Footage2301
- Lot Size0.25 Acres
Data Source:
Southern Missouri Regional MLS (SOMO)
Property Description
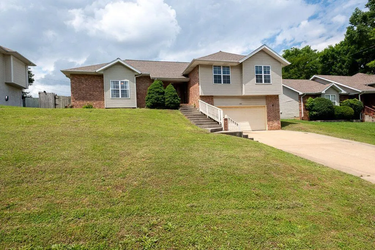
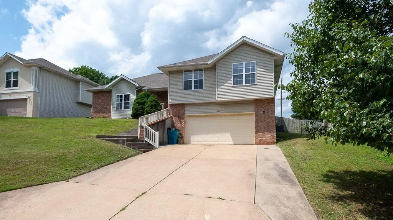
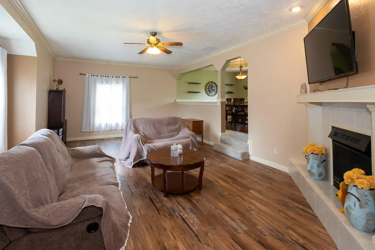
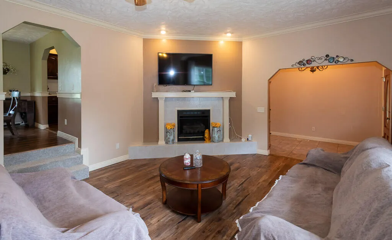
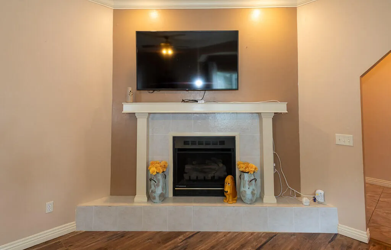
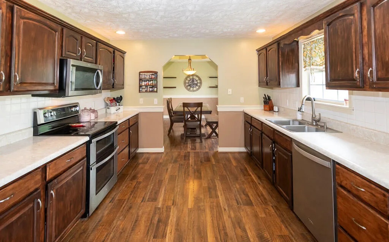
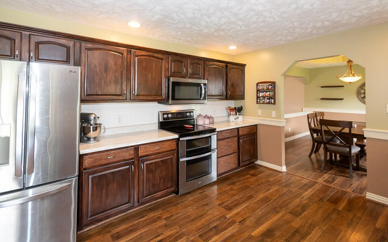
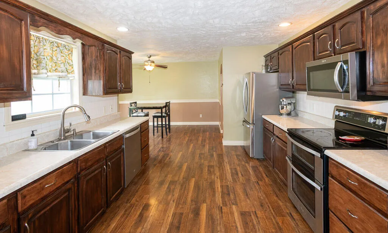
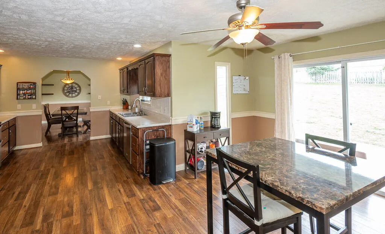
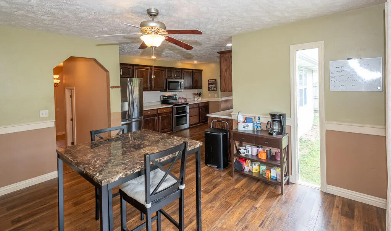
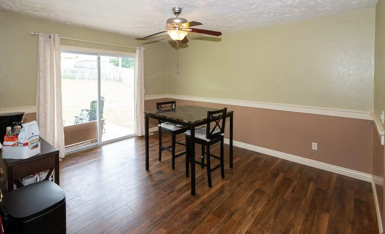
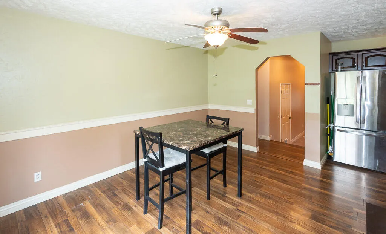
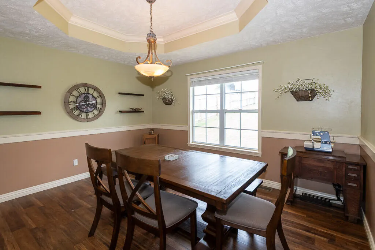
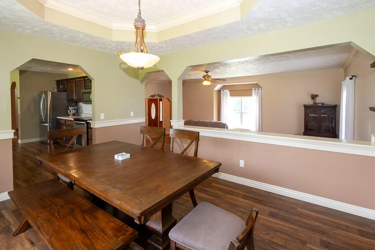
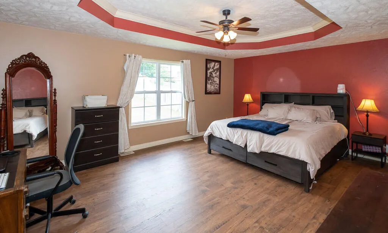
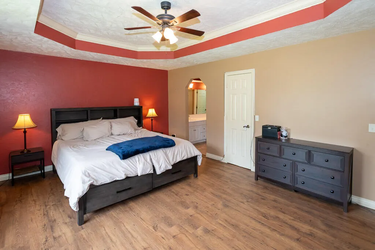
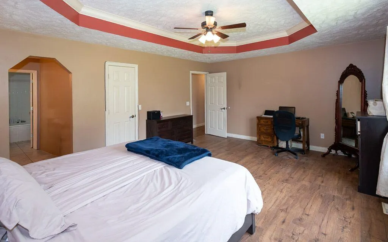
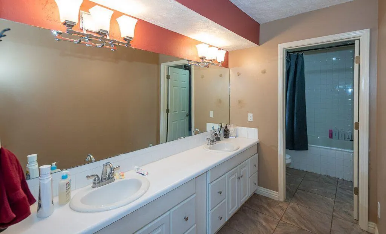
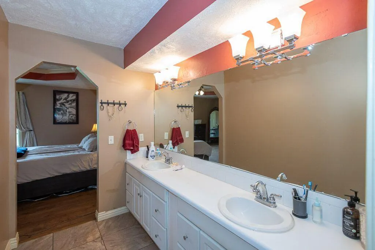
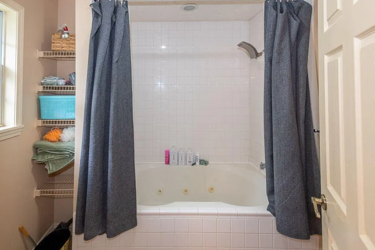
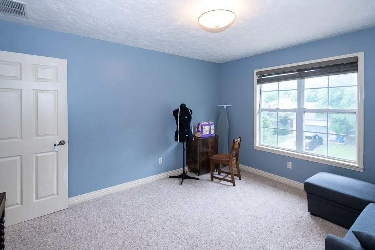
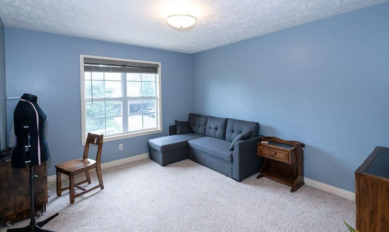
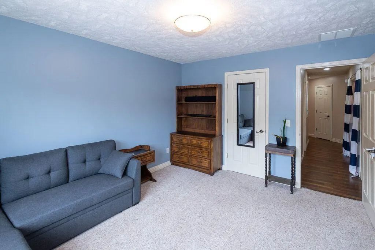
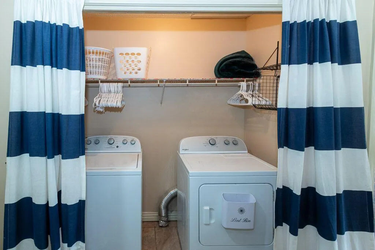
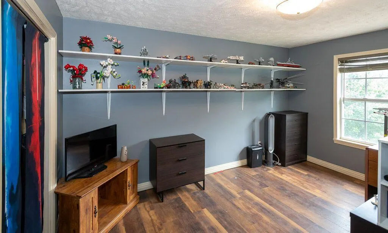
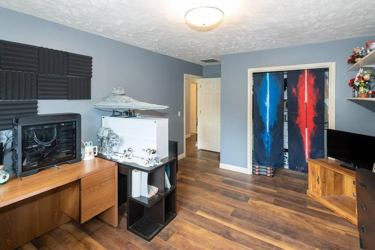
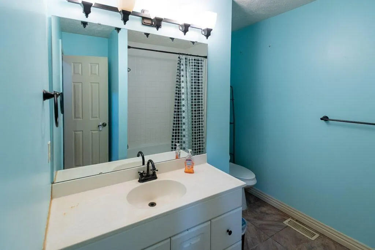
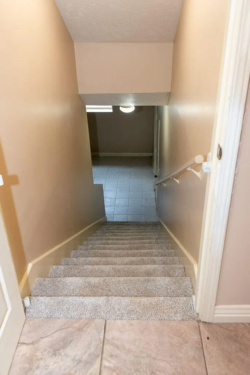
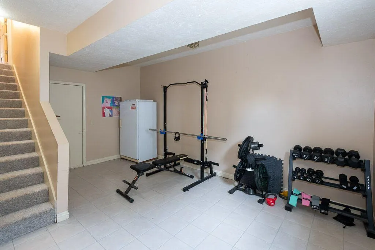
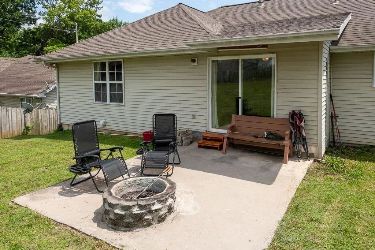
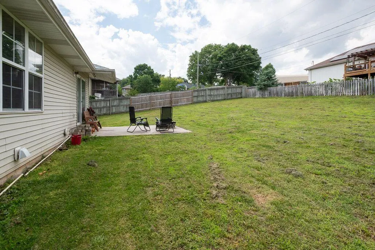
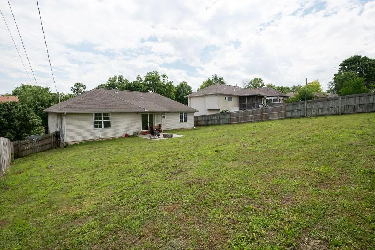
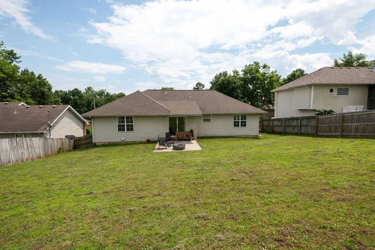
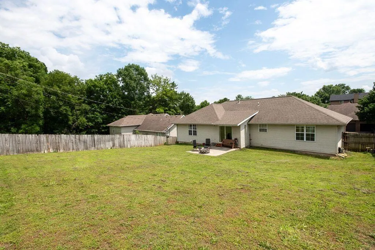
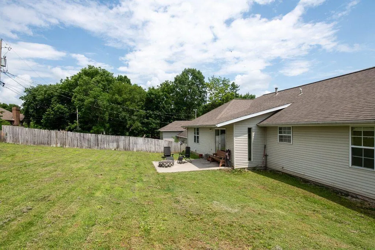
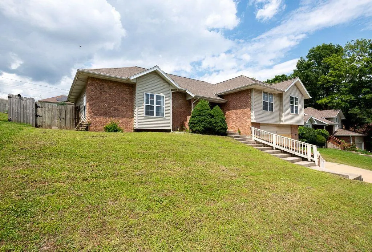
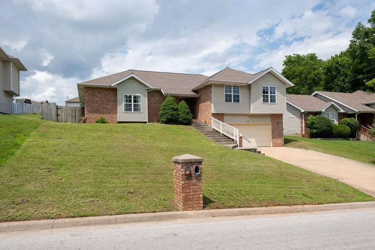
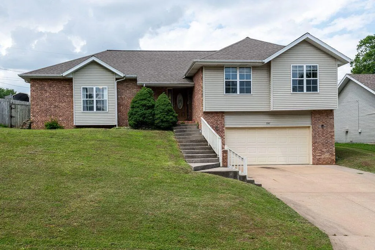
Incredibly hard to find basement home under $300k in the popular Wanda Gray/Wilson's Creek, Cherokee and Kickapoo school districts now available! Welcome home to this spacious 3-bedroom, 2.5-bath home with partial basement and 2 car garage in southwest Springfield! With 2,351 square feet of living space, this 1998-built home offers room to spread out, including two living areas and an exceptionally large primary suite. The main living room is truly spacious and features a cozy corner fireplace and plenty of room for gathering. Just a few steps up, the formal dining room overlooks the living area and offers a unique, flexible space that could easily serve as a traditional dining room, Mah Jongg space, home office or additional gathering area. The large kitchen features abundant cabinetry and counter space, stainless steel appliances (including the fridge, which STAYS!) and a breakfast/eating area overlooking the backyard. The basement provides a second living area, creating even more room for a family room, recreation space, media area or whatever best fits your lifestyle. The oversized primary suite offers plenty of space for a sitting area, home office or workout space in addition to the bedroom itself. The en suite primary bath and huge walk-in closet provide the space and storage you've been looking for. Two additional bedrooms and a hall bath complete the sleeping quarters. The laundry closet is conveniently positioned near all three bedrooms, and the washer and dryer remain with the home. Outdoors you'll enjoy the large fenced backyard with a patio--perfect for entertaining, play or simply enjoying your own private outdoor space. A two-car garage adds even more convenience and storage. With generous living spaces, a fantastic primary suite, flexible floor plan and a desirable southwest Springfield location, this home offers plenty of room to make it your own.
| Elementary School | Middle School | High School |
|---|---|---|
| SGF-Wanda Gray/Wilsons Elementary School | SGF-Cherokee Middle School | SGF-Kickapoo High School |
| Price History | |
|---|---|
| 9/25/2026 | Listed $299,900 |
General Features
| Sewer | Public Sewer |
|---|---|
| Heating | Forced Air,Central |
| Cooling | Central Air,Ceiling Fan(s) |
| Utilities | Cable Available |
| Possession | Closing |
| Roof | Composition |
| Appliances | Dishwasher,Gas Water Heater,Free-Standing Electric Oven,Dryer,Washer,Exhaust Fan,Microwave,Refrigerator,Disposal |
| Garage Spaces | 2 |
| Patio/Porch Features | Patio,Deck |
| Architectural Style | Traditional,Ranch |
| Security Features | Smoke Detector(s) |
| Construction Materials | Brick,Vinyl Siding |
| Year Built | 1998 |
| Stories Count | 1 |
| Property Subtype | Single Family Residence |
| Tax Year | 2025 |
| County | Greene |
| Property Type | Residential |
| Subdivision Name | Southland Village |
| Garage Y/N | Yes |
| Full Baths | 2 |
| Status | Active |
| Directions | From Campbell and Republic Road: West on Republic to Cox Road. South on Cox Road to Arlington. East on Arlington to home on the left. Sign in yard. |
| High School | SGF-Kickapoo |
| City | Springfield |
| Elementary School | SGF-Wanda Gray/Wilsons |
| Tax Annual Amount | 2267.06 |
| Middle/Junior High School | SGF-Cherokee |
| Standard Status | Active |
| Legal Description | Southland Village Lot 92 |
| Vacation Rental | No |
| Docks/Slips | No |
Interior Features
| Interior Amenities | W/D Hookup,Internet - Fiber Optic,Walk-In Closet(s),Jetted Tub,High Speed Internet |
|---|---|
| Basement | Finished,Interior Entry,Partial |
| Flooring | Carpet,Luxury Vinyl,Tile |
| Fireplace Features | Living Room |
| Basement (Y/N) | Yes |
| Fireplace Y/N | Yes |
| Above Grade Finished Area | 2080 |
| Half Baths | 1 |
| Laundry Features | Main Floor |
| Total Bedrooms | 3 |
| Below Grade Finished Area | 221 |
| Room Type | Family Room - Down,Living Areas (2) |
| Total Baths | 3 |
Exterior Features
| Exterior Amenities | Rain Gutters |
|---|---|
| Fencing | Privacy,Wood |
| Parking Features | Basement,Garage Faces Front,Driveway |
| Water Source | City |
| Foundation Details | Poured Concrete |
| Building Area Total | 2351 |
| Lot Dimensions | 77 x 140 |
| Lot Size Acres | 0.25 |
| Road Surface Type | Asphalt |
| Door Features | Storm Door(s) |
| Road Frontage Type | City Street |
| Entry | Walk Up |
Amenities
- Foreclosure
- Views
- Short Sale
- New Construction
- Adult 55+
- Lease To Own
- No HOA Fees
- Furnished
- Primary On Main
- Air Conditioning
- Seller Finance
- Green
- Fixer Upper
- Horse
- Golf
- Fireplace
- Deck
- Garage
- Basement
- Pool
Property vs Single Family Average in 65810
Price
Taxes
Year Built

