







Address
3800 W Broadmoor Street, Springfield, MO
Price
$ 519,500
Property Attributes
- MLS#60292784
- TypeSingle Family
- Listing Status Active
- CountyGREENE
- CitySpringfield
- NeighborhoodMarlborough Manor
- Zip65807
- StyleTraditional,Ranch
- Year Built2025
- Price$ 519,500
- Bedrooms4
- Full Bathrooms2
- Half Bathrooms0
- Sqr Footage2260
- Lot Size0.27 Acres
Data Source:
Southern Missouri Regional MLS (SOMO)
Property Description
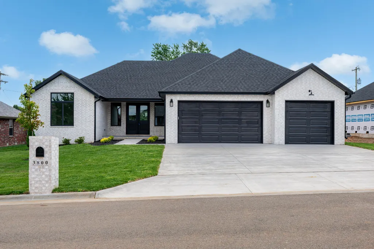
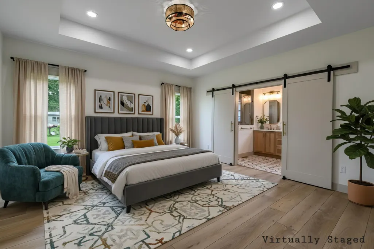
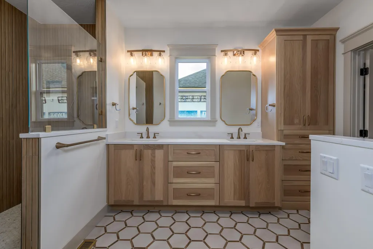
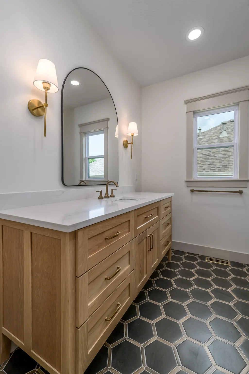
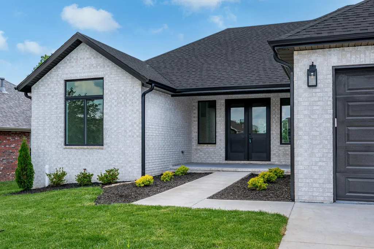
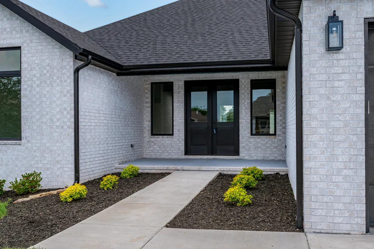
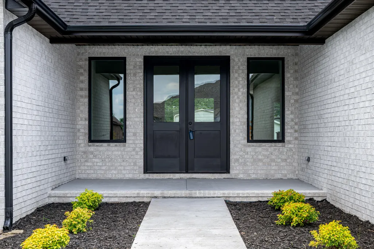
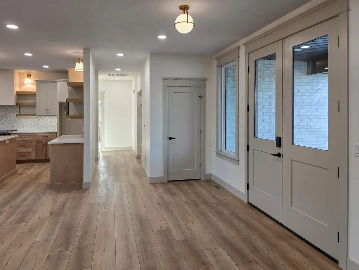
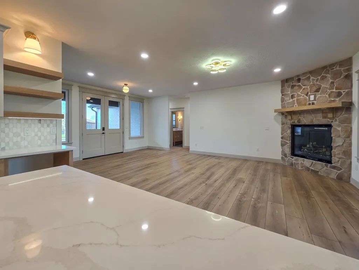
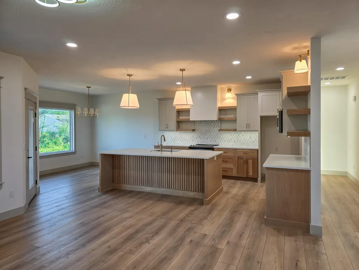
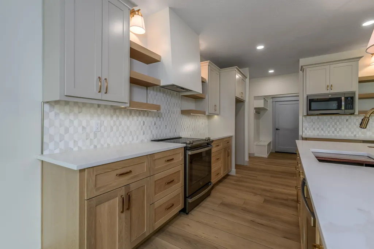
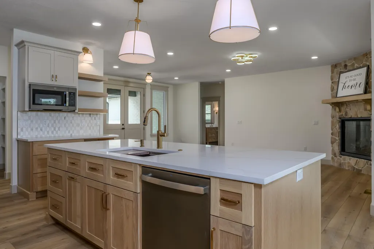
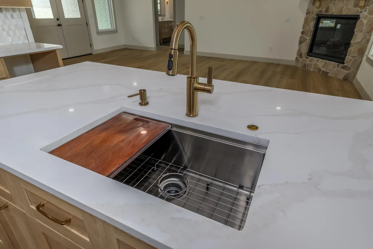
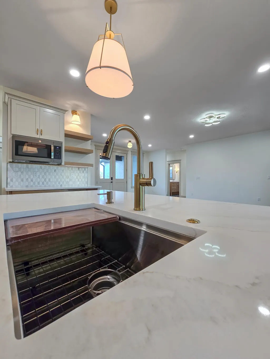
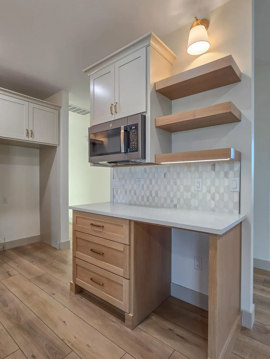
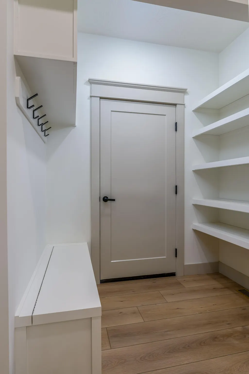
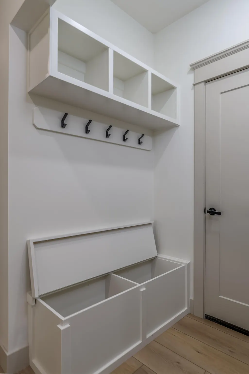
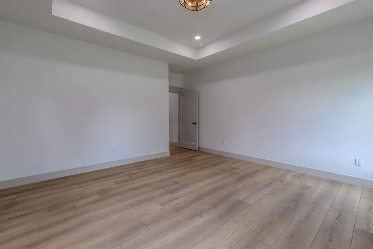
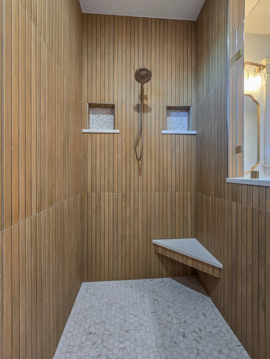
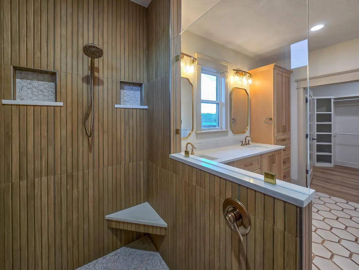
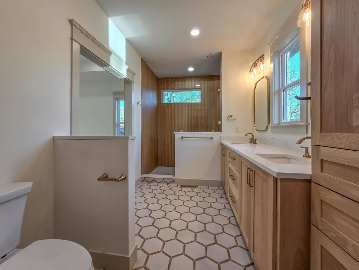
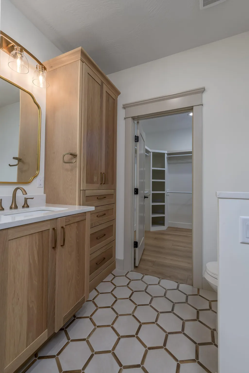
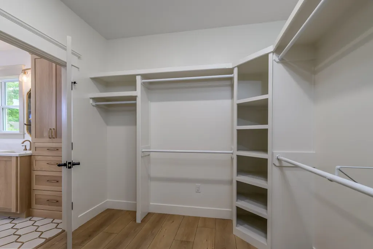
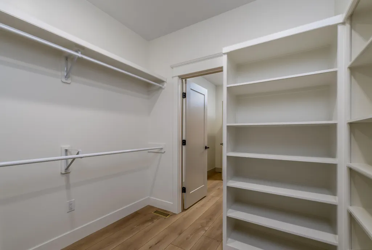
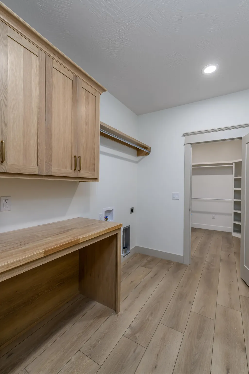
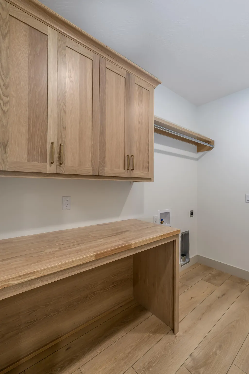
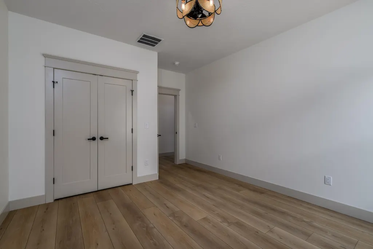
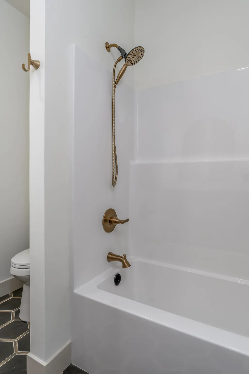
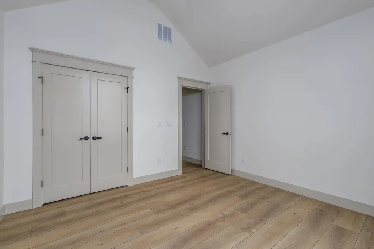
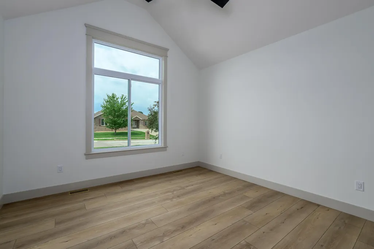
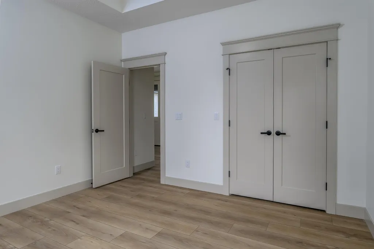
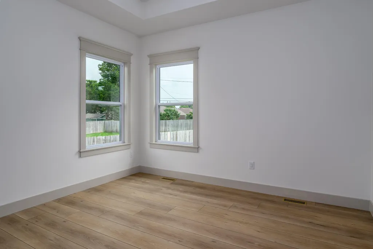
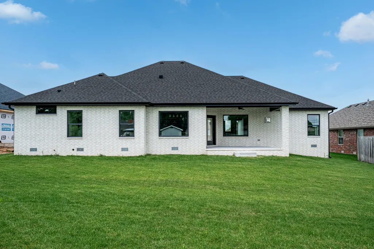
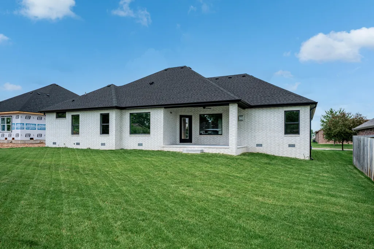
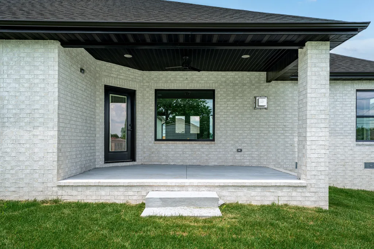
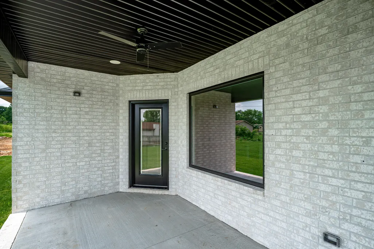
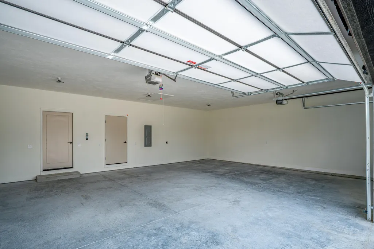
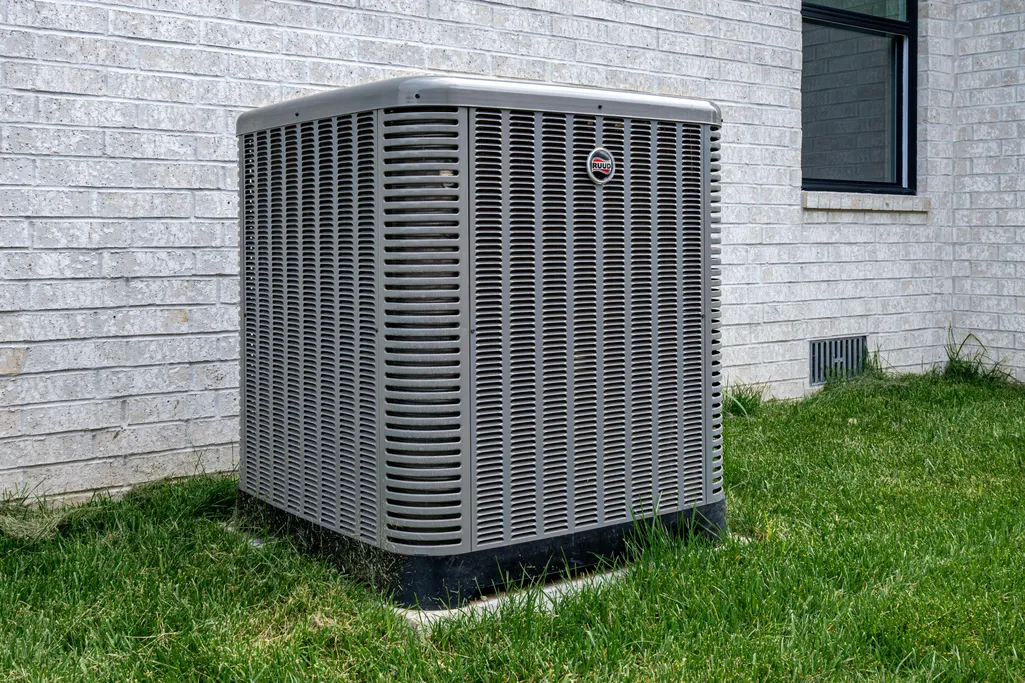
Modern Comfort Meets Unbeatable Convenience -- Plus Owner Financing Available!Step into this stunning, brand-new construction offering the perfect blend of Springfield convenience and desirable Republic Schools. Boasting a bright, open floor plan, this 4-bedroom, 2-bathroom home features custom cabinetry, detailed millwork, and a striking kitchen island built for entertaining.The smart split-bedroom layout ensures maximum privacy, highlighting a primary suite with a luxurious walk-in shower and a seamlessly connected walk-through closet leading directly to the oversized laundry room. Arriving home through the spacious 3-car garage, you'll find custom built-ins and versatile drop-zone shelving.Designed for energy efficiency and everyday comfort with durable LVP & custom tile throughout, an efficient HVAC system, and a gas water heater. Unwind outdoors on the charming covered front porch or the south-facing covered back patio.Prime Location: Situated off W. Bypass near James River Freeway, just minutes from the shopping and dining hub at Sunshine & W. Bypass. Enjoy the option to join the beautiful subdivision pool!Flexible purchasing options: Owner Financing is available for qualified buyers.
| Elementary School | Middle School | High School |
|---|---|---|
| RP Price Elementary School | Republic Middle School | Republic High School |
| Price History | |
|---|---|
| 4/24/2025 | Listed $565,000 |
| 7/3/2025 | 3$549,500 |
| 2/16/2026 | 4$529,500 |
| 6/22/2026 | 2$519,500 |
General Features
| Sewer | Public Sewer |
|---|---|
| Heating | Forced Air,Central,Fireplace(s) |
| Cooling | Central Air,Ceiling Fan(s) |
| Possession | Closing |
| Roof | Composition |
| Appliances | Dishwasher,Gas Water Heater,Free-Standing Electric Oven,Microwave,Disposal |
| HOA Fee | 200 |
| Garage Spaces | 3 |
| Association Fee Includes | Common Area Maintenance |
| Patio/Porch Features | Patio,Front Porch,Covered |
| Architectural Style | Traditional,Ranch |
| Security Features | Smoke Detector(s) |
| Construction Materials | Brick,Brick Full |
| Year Built | 2025 |
| View | City |
| Stories Count | 1 |
| Township | 29 |
| Levels | One |
| Property Subtype | Single Family Residence |
| Tax Year | 2024 |
| Assoc Fee Paid Per | Annually |
| County | Greene |
| Property Type | Residential |
| Energy Efficient | Lighting,High Efficiency - 90%+,Thermostat |
| Subdivision Name | Marlborough Manor |
| Garage Y/N | Yes |
| Full Baths | 2 |
| Status | Active |
| Directions | From James River Freeway and West Bypass: North on West Bypass to new stoplight at Seminole. East on Seminole to Lexus (2nd right). Right (south) on Lexus. Right (west) on Wayland (which turns in |
| High School | Republic |
| City | Springfield |
| Elementary School | RP Price |
| Current Financing | Conventional,Contract,Cash,VA,FHA |
| Middle/Junior High School | Republic |
| Standard Status | Active |
| Legal Description | Lot 16 of the Marlborough Manor 19th Addition,Greene County,MO. Legal description at the closing to govern. |
| Vacation Rental | No |
| Docks/Slips | No |
Interior Features
| Interior Amenities | Walk-in Shower,Quartz Counters,Tray Ceiling(s),Vaulted Ceiling(s),Cathedral Ceiling(s),Walk-In Closet(s),W/D Hookup |
|---|---|
| Flooring | Tile,Luxury Vinyl |
| Fireplace Features | Living Room,Blower Fan,Gas |
| Basement (Y/N) | No |
| Window Features | Double Pane Windows |
| Fireplace Y/N | Yes |
| Above Grade Finished Area | 2260 |
| Laundry Features | Main Floor |
| Total Bedrooms | 4 |
| Room Type | Master Bedroom,Hobby Room,Office,Family Room |
| Total Baths | 2 |
Exterior Features
| Exterior Amenities | Rain Gutters,Cable Access |
|---|---|
| Fencing | Partial,Wood |
| Parking Features | Garage Faces Front,Oversized |
| Lot Features | Sprinklers In Front,Sprinklers In Rear,Paved Frontage,Cul-De-Sac,Landscaping,Easements,Curbs |
| Water Source | City |
| Foundation Details | Poured Concrete,Crawl Space |
| Building Area Total | 2260 |
| Lot Dimensions | appx 75'x147' |
| Lot Size Acres | 0.27 |
| Road Surface Type | Asphalt,Concrete |
| Road Frontage Type | City Street |
| Entry | Walk In |
Amenities
- Foreclosure
- Views
- Short Sale
- New Construction
- Adult 55+
- Lease To Own
- No HOA Fees
- Furnished
- Primary On Main
- Air Conditioning
- Seller Finance
- Green
- Fixer Upper
- Horse
- Golf
- Fireplace
- Deck
- Garage
- Basement
- Pool
Property vs Single Family Average in 65807
Price
Year Built
Visits

